
Schematic designs. Renderings. Design boards. Elevations. Specifications. These are some of the things you hear from interior designers (including us) when it comes to deliverables and “what you get” from your designer.
But what are all of these deliverables?
Especially if you have never worked with a designer before, these can be confusing. We’re going to break down what our deliverables are to give you a clear understanding of what to expect as we design your home.
Especially if you’ve never worked with a designer before, these terms can feel confusing. We’ll break down our deliverables so you have a clear understanding of what to expect as we design your home.
Schematic Designs
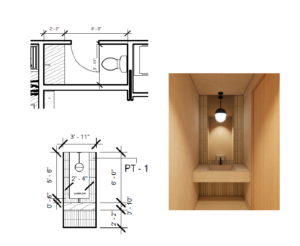
This is the beginning of the process when ideas are explored and design concepts start to come together. We start brainstorming ideas, playing with floor plans, looking at preliminary room and furniture layouts, and pulling samples to get an idea of colors, textures, and general direction of the design.
So what does this look like for our clients? Think blueprints but simplified. We’ll show you floor plans and layouts from a bird’s eye view to get an idea of what the space will feel like. When we meet, we’ll have samples of materials, tiles, and more so you can start getting a sense of colors, patterns, textures, and materials we’re thinking of using.
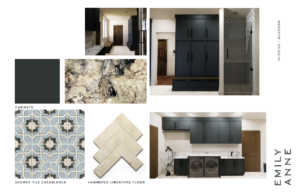
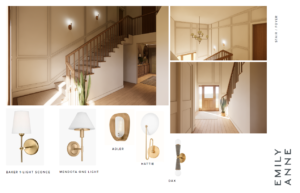
Design Boards
A little bit like a collage but with a whole lot of planning and purpose. From schematic designs, we begin putting together design boards with additional materials, colors, textures, and furnishings. These boards give you a better visual of how individual designs fit together as an overall, cohesive concept throughout your home.
3D Renderings
This is where the designs start to come to life. Using our design software, we’re able to create 3D views and walkthroughs of your designed home giving you a real life feel for what’s to come. While renderings are never exact, they give a true sense of what the real-life finished home will look like. Our favorite part is being able to walk clients through their home, showing the flow and function of the space.
Construction Documentation
Construction documents include everything the city and builder or construction team will need in order to complete your home as designed. These documents are combined into our comprehensive Build Packet and include elevations, specifications and materials, renderings, and floor plans.
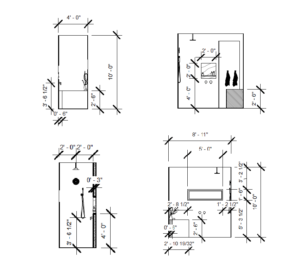
Elevations
While floor plans show a space from above, elevations show a straight-on, 2D view of a single wall of a space. They often help show things including window and door placement, cabinetry and millwork, tile, lighting, and more. These are helpful for builders and construction teams and are typically included in our comprehensive Build Packets.
Specifications
The specifications documentation lists the details of all selected materials from tile and flooring to paint and light fixtures. These items are often selected by the design team but ordering and install may be handled by your builder or construction team. The specifications documents make sure anyone who references them has all the nitty gritty details of what was selected, where it’s going in the home, and more.
All of these deliverables are meant to facilitate clear direction and communication throughout the design and build process. The more information we can provide, the less questions, revisions, and back and forth is needed which keeps your project on track and on budget.